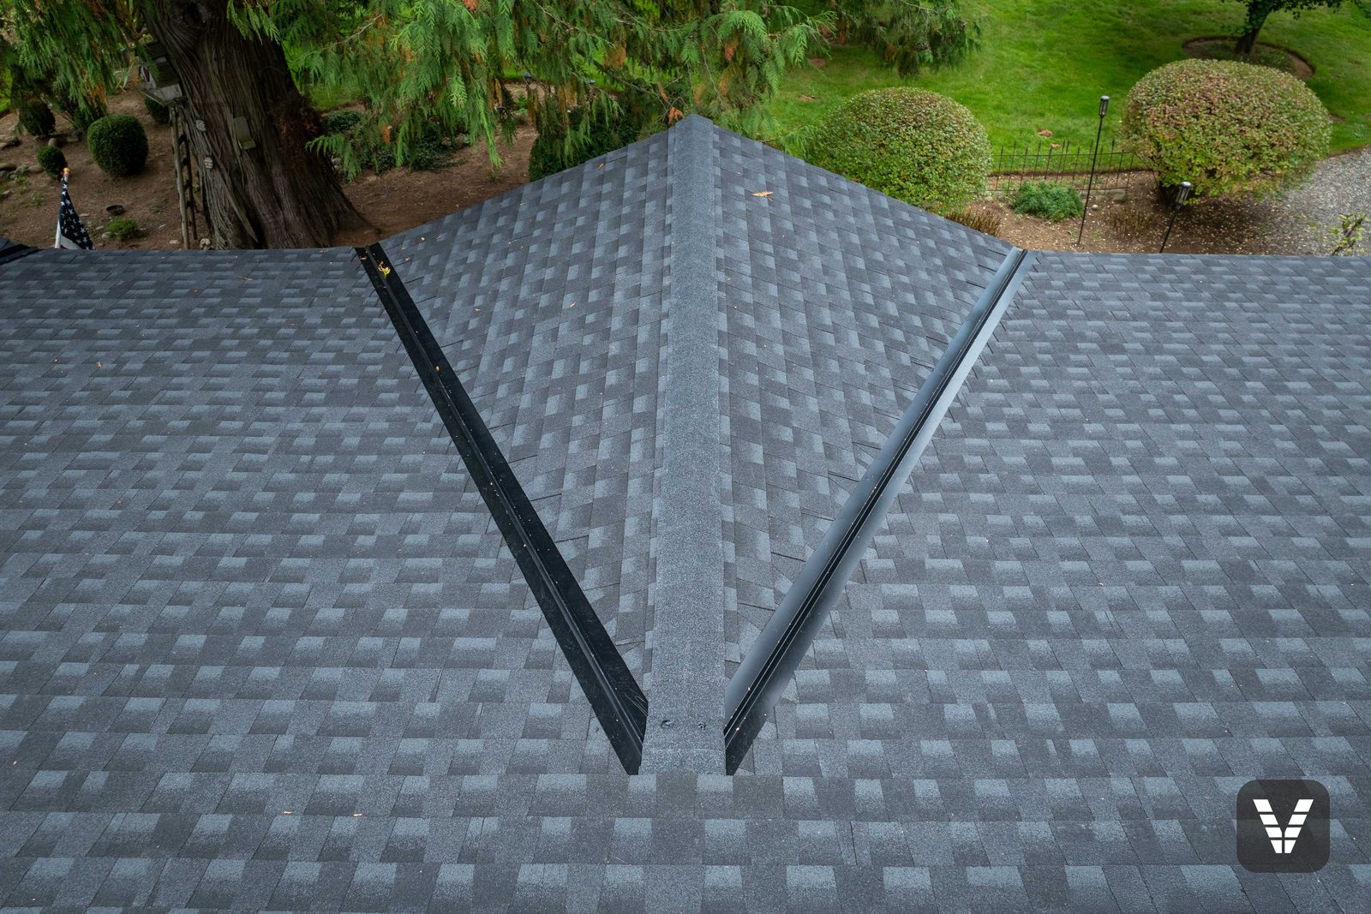
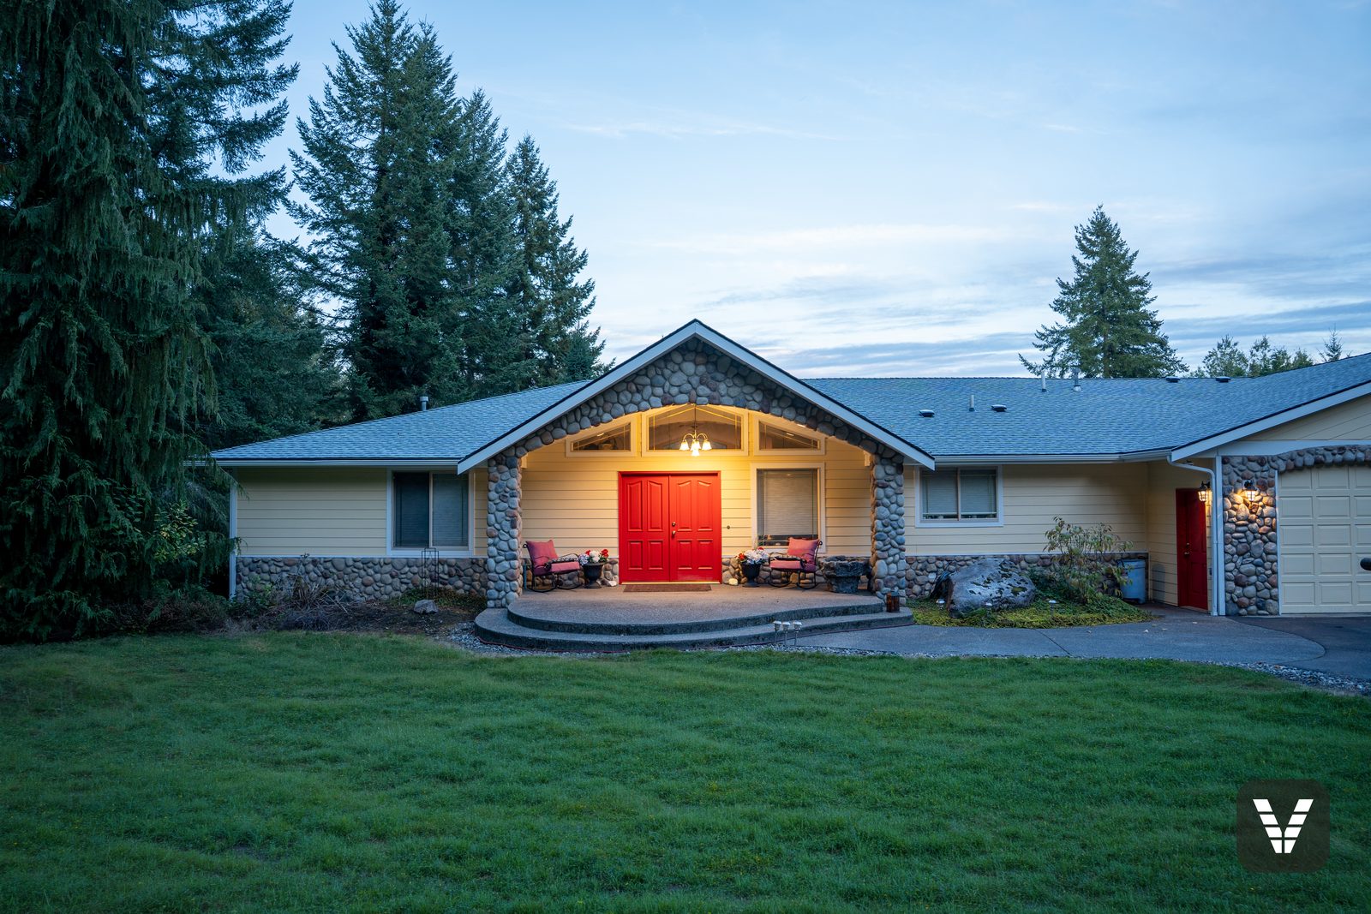
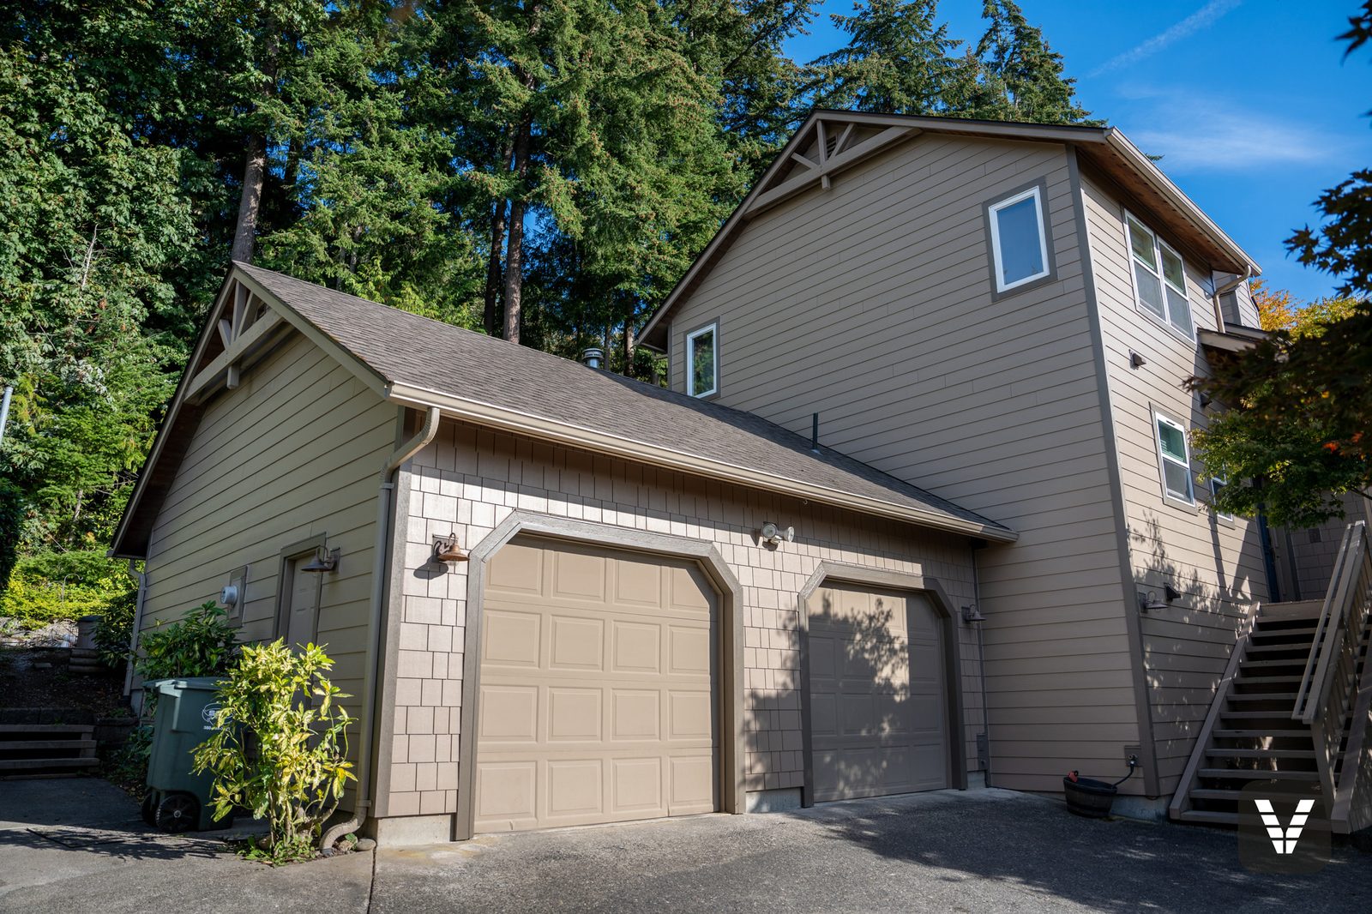
Every service below has its own Brier page — the wooded-lot housing stock here, City of Brier permit notes, and what deep canopy shade asks of an install.
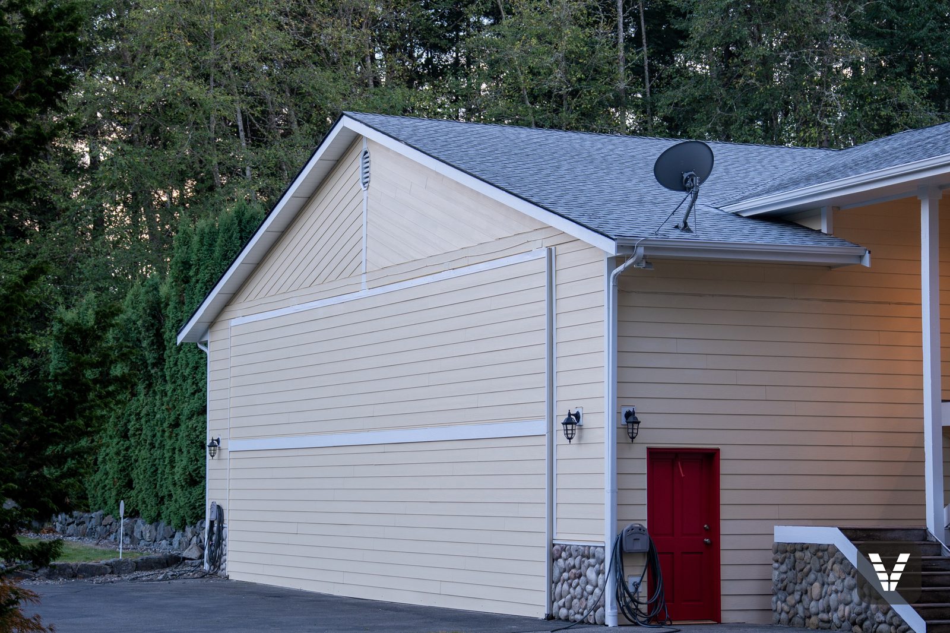
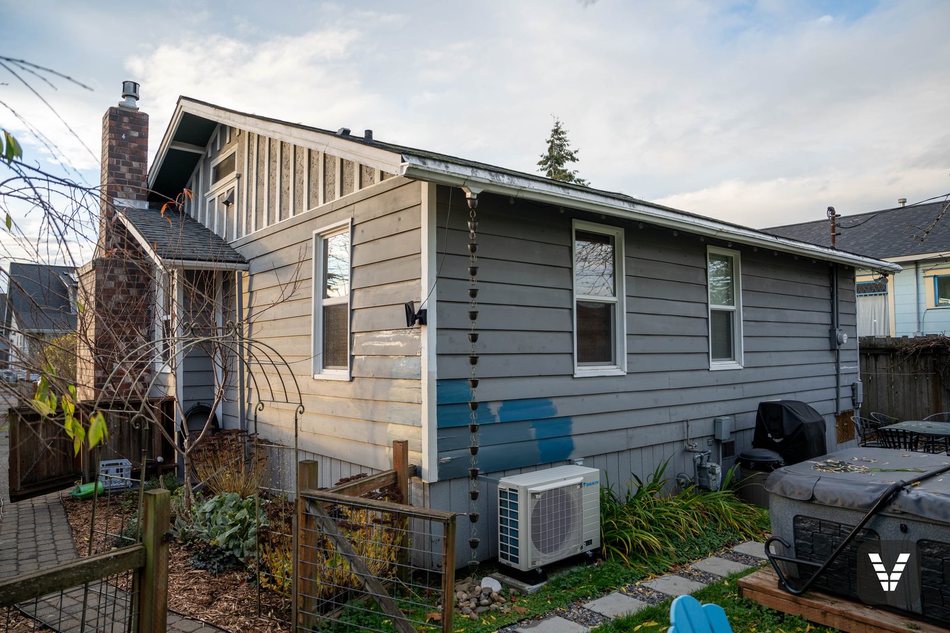
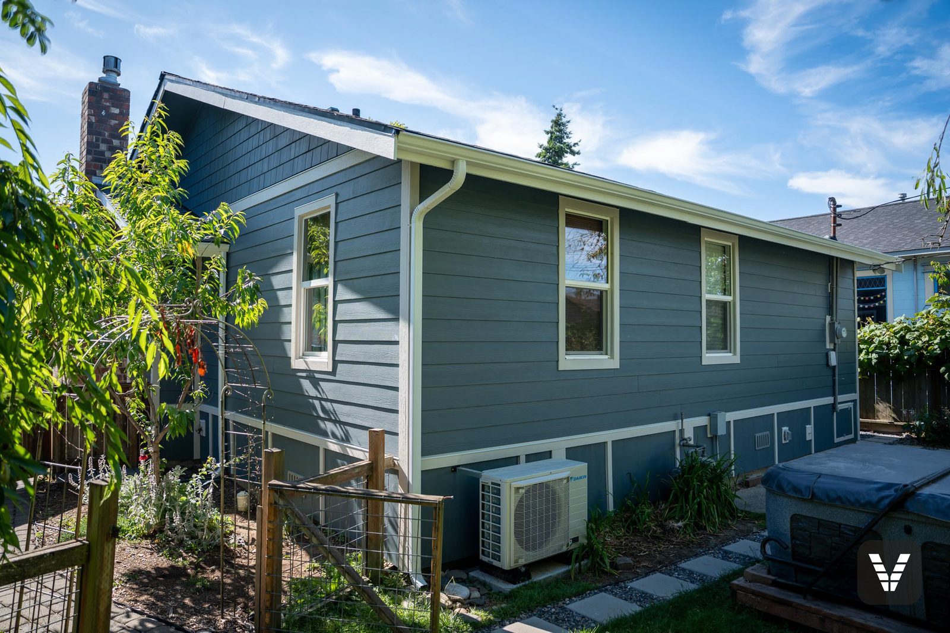
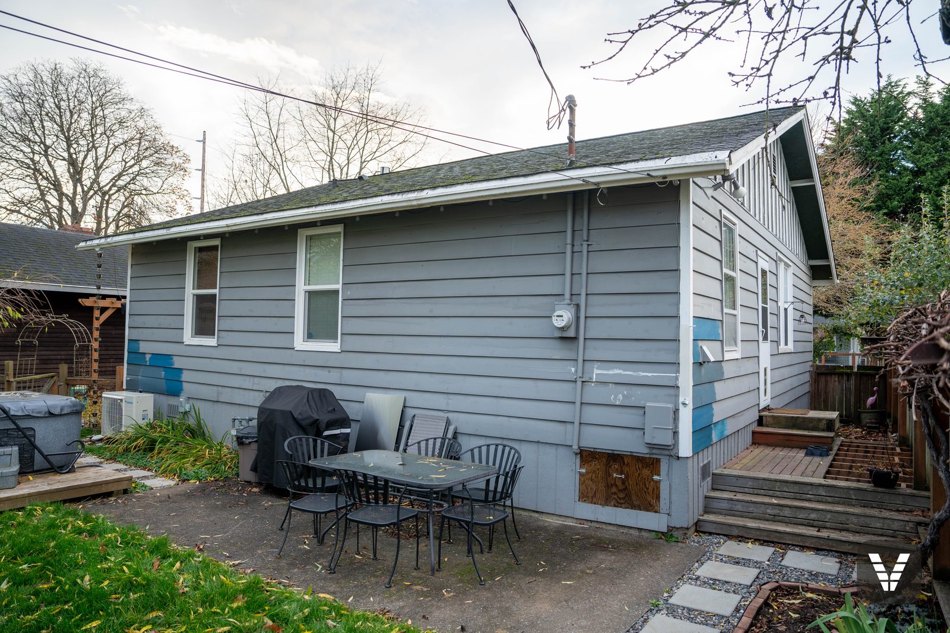
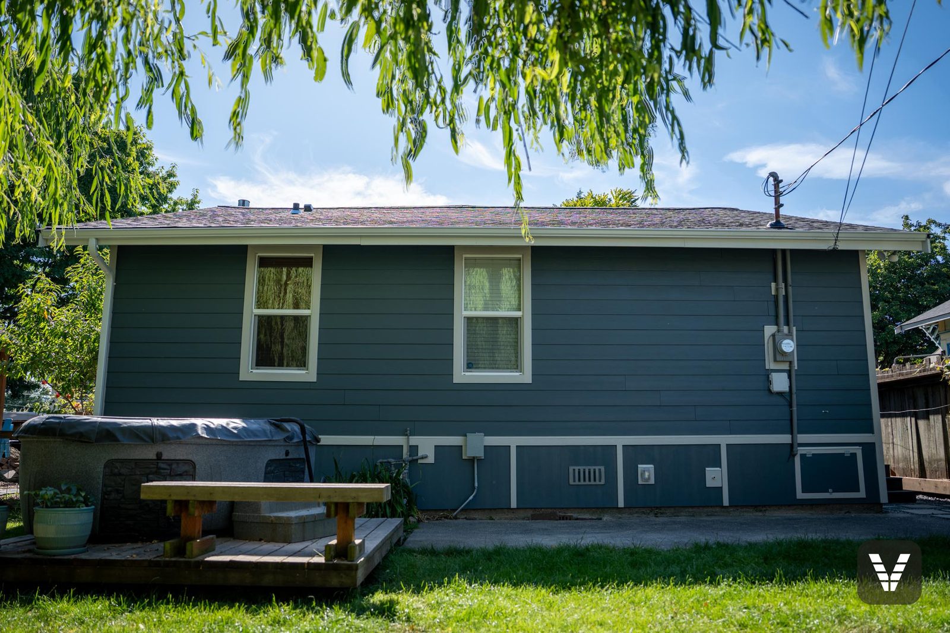
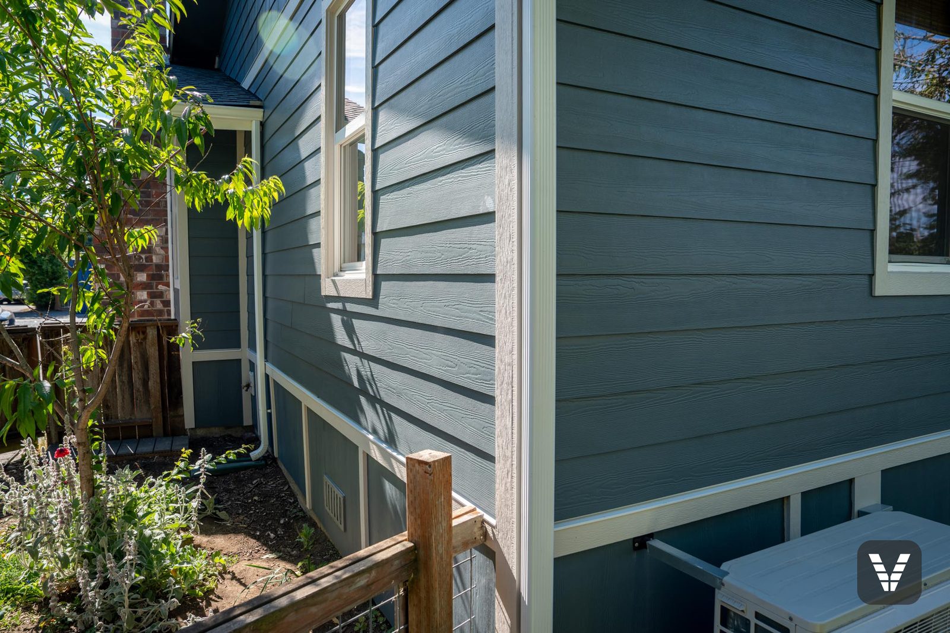
This is the work Brier homes ask of us — from Locust Way to the 228th corridor. Flip through and picture your home next.
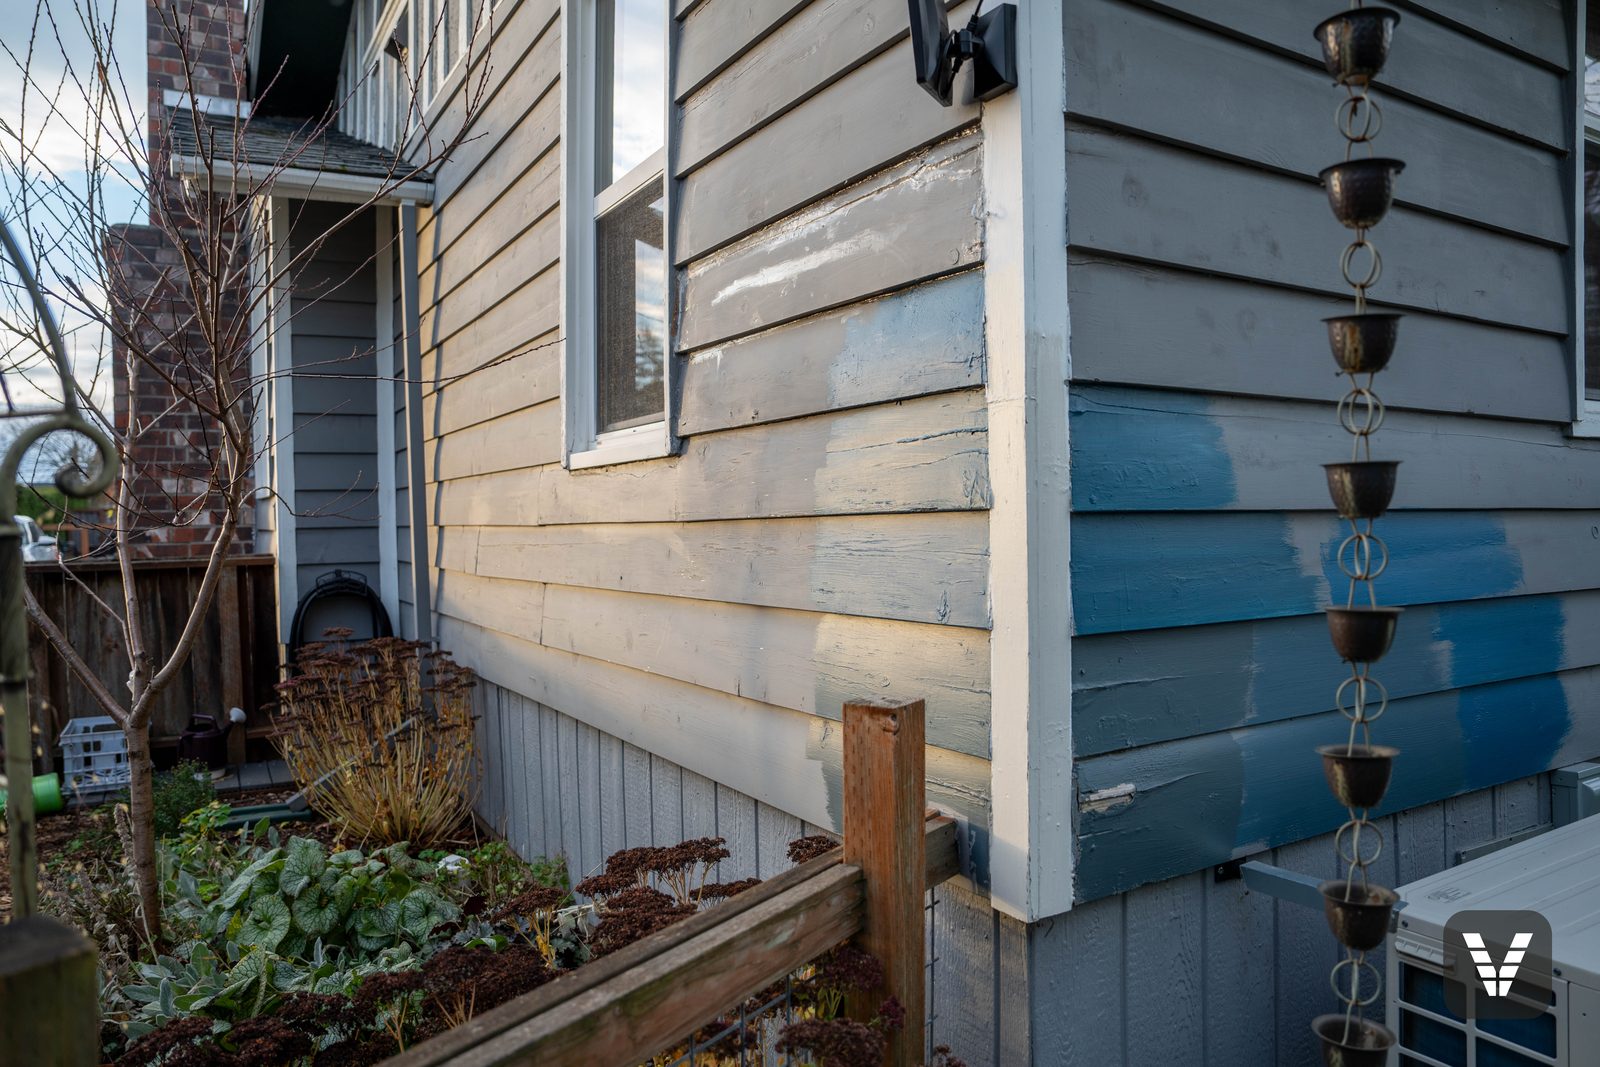
Get a Free Estimate →Brier chose its character on purpose — the city incorporated in 1965 largely to keep its big lots, and today the minimum is still 12,500 square feet with no multifamily housing anywhere in the city. The result is '60s–'80s homes, many one-off designs rather than tract plans, sitting under mature evergreens that shade north and east walls year-round. That means moss, held moisture, and cladding that rots quietly on the shaded side while the sunny side looks fine — plus original windows from the era leaking heat. The lots give crews room to stage; the trees give the walls no chance to dry.
Permits run through the City of Brier — issued directly at City Hall on 228th — and we handle the paperwork start to finish.
…and everywhere else inside city limits, under the trees.

No pressure, no jargon — a clear path from first call to final inspection.
Call (360) 296-9380 or send the form — tell us a little about your home and what's failing.
We measure at your home, open up anything suspicious with your OK, and write a bid specific to your house — minimal boilerplate.
Permits pulled, work scheduled around the weather, and the final inspection passed before we call it finished.
Every bid is measured on site and itemized — these are the factors that actually change the number.
Wall area drives material; height drives scaffold time — and Brier's big lots make staging easier than most towns.
Siding replacement →What's behind the old siding is the honest unknown — we scope known rot into the bid and price discovered rot transparently, per repair.
Rot repair →Hardie ColorPlus, primed fiber cement, or engineered wood — we quote options side by side so you see the real difference.
Compare materials →Combining siding and windows saves one full mobilization and gets properly integrated flashing — the cheapest time to do windows is during a re-side.
Window replacement →Brier is the suburb that opted out. While Mountlake Terrace next door was mass-producing small ramblers on compact lots through the 1950s, the community east of it stayed semi-rural — homes on acreage, horses, and septic tanks under second-growth evergreens. The breaking point came in 1964, when a developer tried to annex land he was building on into Mountlake Terrace to reach its sewer lines. Residents who didn't want that city's lot pattern spreading east fought the move and incorporated their own city instead, on February 11, 1965.
The zoning that followed is why Brier looks the way it does: a 12,500-square-foot minimum lot — a quarter acre — and no multifamily housing anywhere in the city. There's no commercial strip to speak of either, and Brier Park at the city's center still keeps a horse arena. The housing stock that filled in through the '60s, '70s, and '80s reflects that freedom: one-off designs and small custom builds rather than repeated tract plans — daylight basements, tall gables, cedar and board-and-batten — each sited to keep its trees.
For exteriors, the trees are the whole story. The retained canopy that makes Brier feel rural also shades north and east walls year-round, so homes here age one-sided: moss and quiet rot on the shaded elevations while the sunny face still looks fine, needle litter working into every horizontal joint, and decks that never fully dry. And because the houses are one-offs, there's no street-wide failure pattern to copy from — every inspection starts from scratch.
The big lots pay the crews back at project time: room to stage, easy material handling, and none of the tight-side-yard gymnastics of the neighboring tract towns. We scope Brier homes wall by wall, because that's how they were built.
A free on-site estimate anywhere in Brier — measured at your home, itemized, and specific to your shaded walls.