Gray Slate, Down to the Chimney
Before & After
About This Project
This is a big house in the trees — two stories, brick columns, a tall wood-sided chimney — and its sage-green lap had quietly faded past the point of paint. The owner wanted a real color change and a tighter envelope, and she did her homework: photographed our physical sample boards, compared them at home, and landed on Gray Slate from the James Hardie Statement Collection with Arctic White trim. Against the original brick, the combination reads like the house was always meant to wear it.
One decision we like to point at: this project was permitted through the City of Anacortes, as siding and window replacement there requires. We obtained the permit and covered the fee ourselves — plenty of re-siding outfits skip this step, but a city inspector reviewing our work is a feature, not a hassle. The homeowner gets independent confirmation that everything was done to code.
Every Wall, Including the Chimney
The scope said "entire home" and meant it. The tear-off exposed the sheathing everywhere — every sheet tested with a scratch awl, anything soft replaced with the OSB and labor on us — then new Tyvek HomeWrap, taped and flashed openings, and Gray Slate HardiePlank fastened into marked studs with a joint flashing behind every seam. The chimney, which had been wrapped in the same tired wood siding as the walls, was re-clad top to bottom in matching lap with crisp Arctic White corners. It went from the house's oldest-looking feature to its best one.
The white vinyl soffits stayed — they were in good shape and sit naturally with the new scheme — but nothing around them was left to clash. The roof fascia, previously a custom green, was primed and repainted. Both garage doors, the side door, and the front entry got Sherwin-Williams Emerald, the door-grade paint that shrugs off handling. Even the inner garage door trim, which didn't need replacement, got painted to match — cohesion is the difference between a re-side and a finished exterior.
Four Windows, One Odd Shape
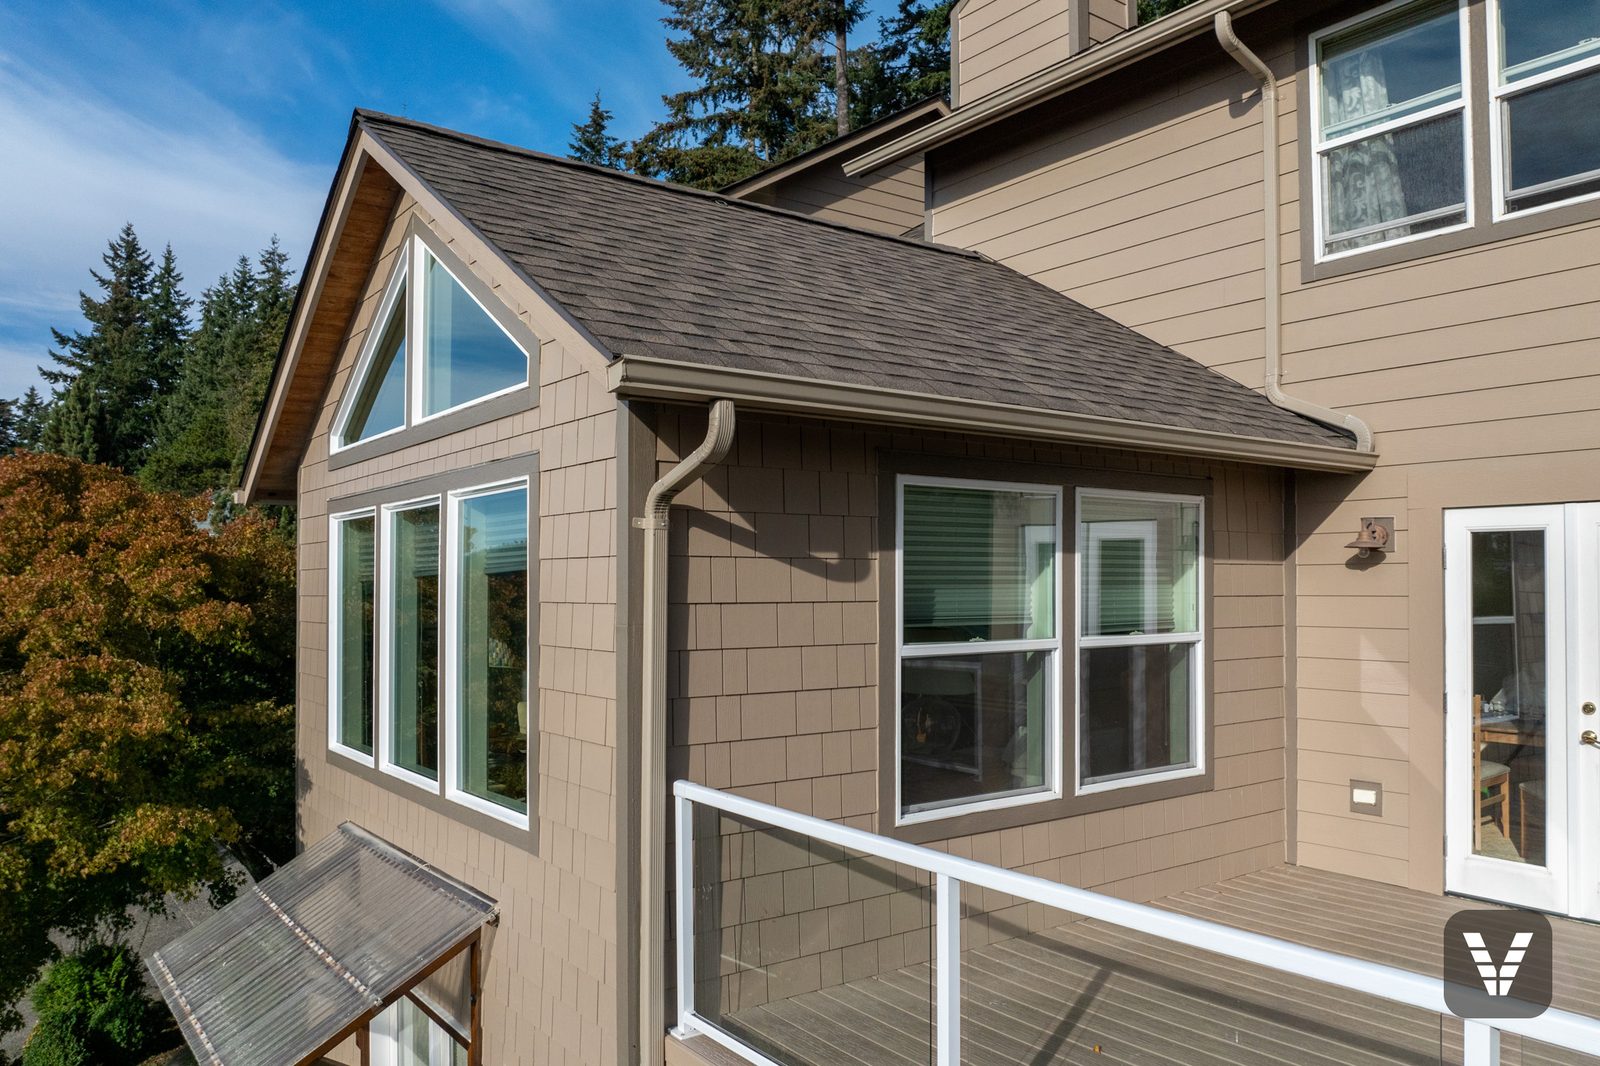
The gable rooms had combination windows — a triangular fixed pane up top over an operable section below — and all four were original and due. Off-the-shelf replacements don't exist for that shape: PlyGem builds each one as two separate special-order units that we custom-fit into a single assembly on site. We laid out the honest cost picture (they run more than standard vinyl windows, and we said so), offered a reduced two-window option for budget flexibility, and the owner chose to do all four. Flex-wrapped sills, taped fins, z-flashed trim — the full flashing sequence on every opening.
A few courtesies rode along at no charge: every vent on the house swapped for white pre-finished metal, a gentle soft-wash and hand moss-pick for the roof, gutters hand-cleaned with the debris hauled off, and two ColorPlus touch-up kits left with the homeowner — useful for nicks, and a handy color reference for any future paint decisions.
The Finished Look
Gray Slate holds its own against the evergreens in a way the old sage never did — cooler, sharper, with the brick columns finally reading as a feature instead of a leftover. By the time the fall photos were taken, pumpkins on the walk, the house looked less like a remodel and more like a house that had simply always been this color. That's the goal.