From Builder Panel to Evening Blue Lap
Before & After
About This Project
This two-story sits on sloped ground in Ferndale — SWV's home town — wearing the flat vertical panels its builder chose decades ago. The panels had gone gray and chalky, and the owner wanted what most panel-house owners eventually want: real horizontal lap siding, a real color, and trim that draws lines instead of disappearing.
Michael's on-site visit turned up the detail that shaped the whole job. On homes from this era, the panel siding isn't just the finish — it doubles as the wall's structural sheathing. And up in the gable ends, there was nothing behind the panels at all. No sheathing, no backing, just siding standing in for the wall. Before any new plank could hang there, those gables needed a real substrate — so we wrote sheathing for them into the fixed price rather than holding it back as a surprise line item.
Designed Before It Was Built
Before a single plank went on order, the house existed twice. SWV modeled the actual home in 3D and test-painted the model in the color candidates, so the decision wasn't made from a two-inch chip in a parking lot — it was made looking at this house, these gables, this porch, in Evening Blue with Arctic White lines. The quote itself still read "colors TBD" the day it was signed; the model is what settled it.
That render is published below, set into a slider against the finished front. Drag it yourself and judge how close the design phase came to the driveway reality. It's the same free 3D rendering we build for every whole-home siding client, and this project is why we bother.
Building the Wall Before Dressing It
A panel-to-lap conversion is a different animal from a standard tear-off. The old panels stayed where they were sound — they're the sheathing, after all — and the worst weathered sheets came out and were replaced so the new lap would lie flat. The gable ends got their first-ever sheathing. Then the whole house was wrapped in fresh Tyvek HomeWrap, every window and door flash-taped, and every stud line marked so each plank could be fastened through to framing the way James Hardie's instructions call for.
The siding is HardiePlank in Evening Blue from the Statement Collection — Cedarmill texture at a seven-inch reveal, ColorPlus factory finish — over joint flashing at every plank seam, with metal Z-flashing above the openings. Windows, doors, and corners were sealed with OSI Quad MAX, and the plank seams were left uncaulked on purpose: Hardie joints are flashed to drain, not caulked shut. The trim is Arctic White HardieTrim in Rustic grain — window and door surrounds, full corners, a 12-inch belly board at the base, and both band boards wrapping the home, pieces that are typically an upsell and were simply included here.
The Extras That Rode Along
A few things came off the wish list while the crew was mobilized, scoped at about two weeks on site. The front porch posts were wrapped in pre-finished HardieTrim. The porch ceiling got new Hardie Panel, painted, with roof-to-wall flashing added where the original build had none — no charge for the flashing, because missing flashing isn't an upgrade, it's a defect. Every soffit around the house was repainted, and the roof fascias, eaves, and rakes were sprayed in Sherwin-Williams SuperPaint so no strip of the old color survives at the roofline. Our crew also hung the new front door: a Codel craftsman unit, six lites over a dentil shelf, in a red deep enough to hold its own against all that blue — the mid-project photo below catches the old six-panel door still on duty with its replacement waiting on the porch.
And one subtraction: the aging second-floor deck on the back of the house came down, demolition and disposal free of charge — a courtesy we extended while being considered for the larger project. The railing line in the before photo is simply gone in the after, replaced by clean, uninterrupted lap.
The Finished Look
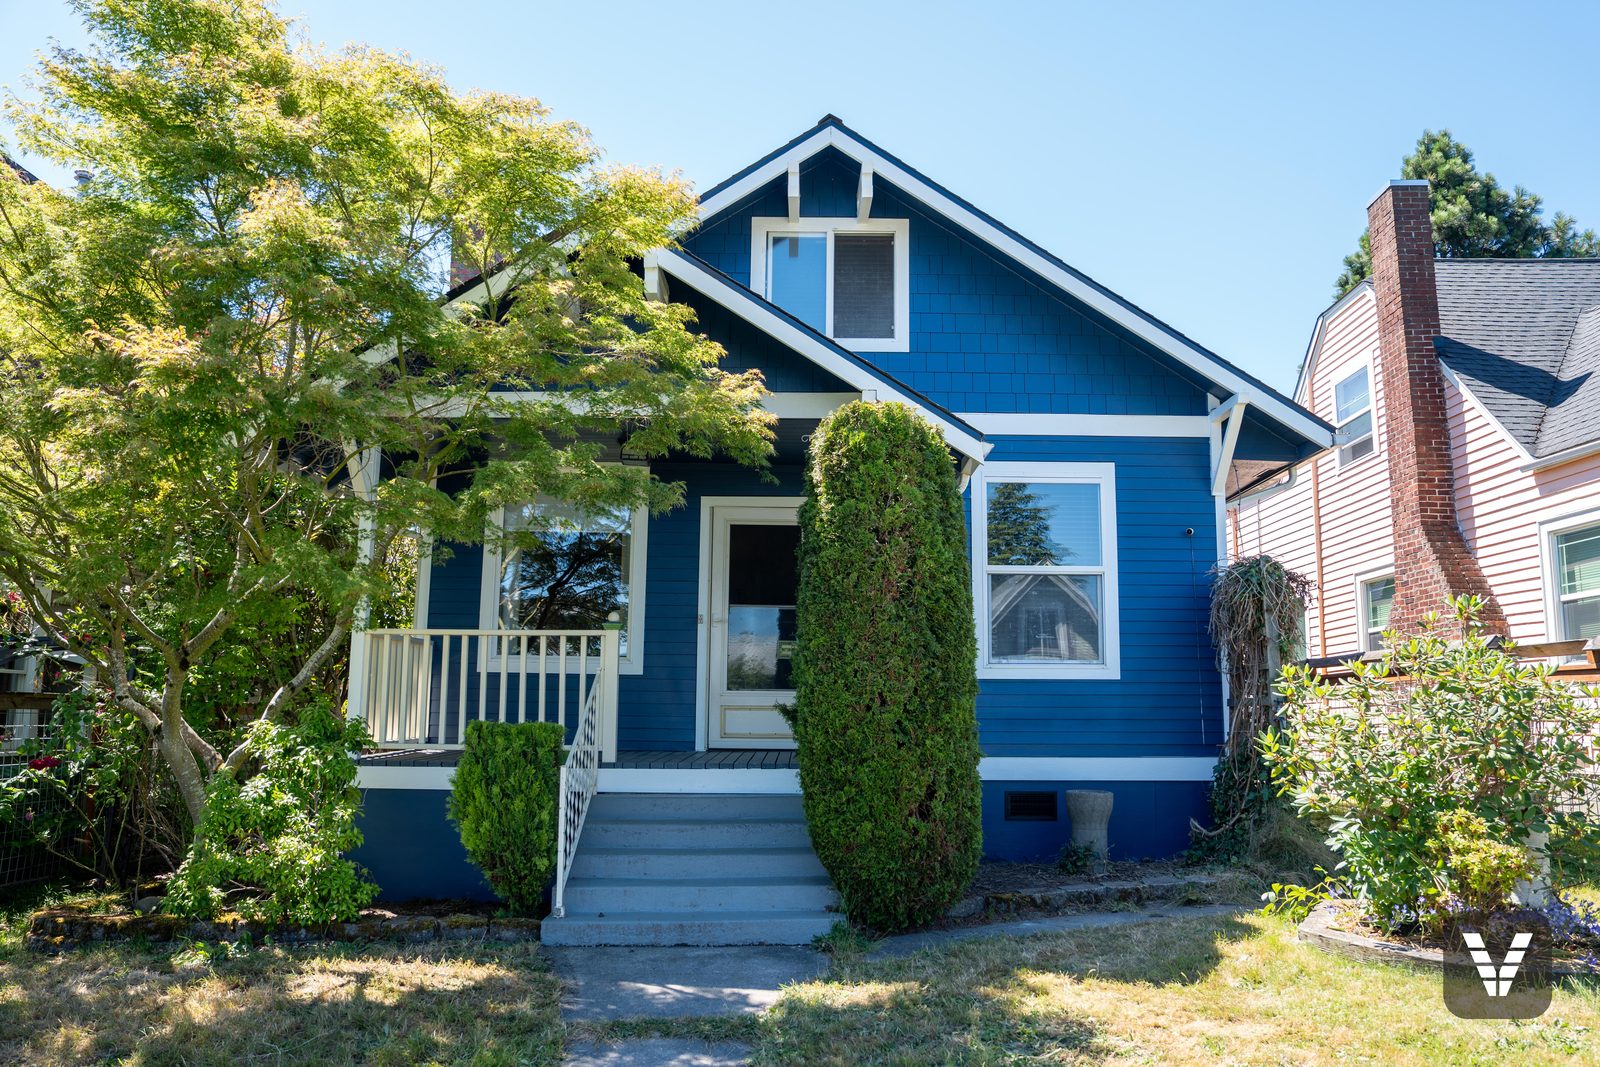
The model promised a certain house. The crew delivered it, and in person it lands even better than the render: deep blue-gray lap that shifts with the light, white bands drawing the two stories apart, and the red Codel door glowing against all of it under the rebuilt porch.
From the street, nothing about the house says "panel-era build" anymore. From inside the walls, the difference is bigger: sheathed gables, a continuous weather barrier, flashed seams, and water routed where water belongs — out.
The best review this project earned was never typed. The homeowners liked the work enough to pass our name down the family tree — a referral to their mother-in-law, also in Ferndale, whose home we have since re-sided as well. Referrals are our best compliment.